Helal Ahmar Pharmacy
Location: Sepahbod Gharani, Tehran
The Story of the Helal Ahmar Pharmacy
The Helal Ahmar Pharmacy project on Sepahbod Gharani Street was founded on a single goal: creating a space that is efficient, organised, and visually appealing, capable of managing continuous visitor flow and the operational demands of a pharmacy. Under Dr Askari’s supervision, the main components were designed and produced, including standing medicine display units, service counters, MDF partition walls for the staff room, and administrative and management desks.
Materials such as matte MDF, AGT high gloss panels, glass, and PVC were selected to balance durability, aesthetics, and hygiene. Although the site remained inactive for two months, this allowed the design details to be refined. Once work began, production finished within one month, followed by a five day installation period during which all elements were precisely placed.
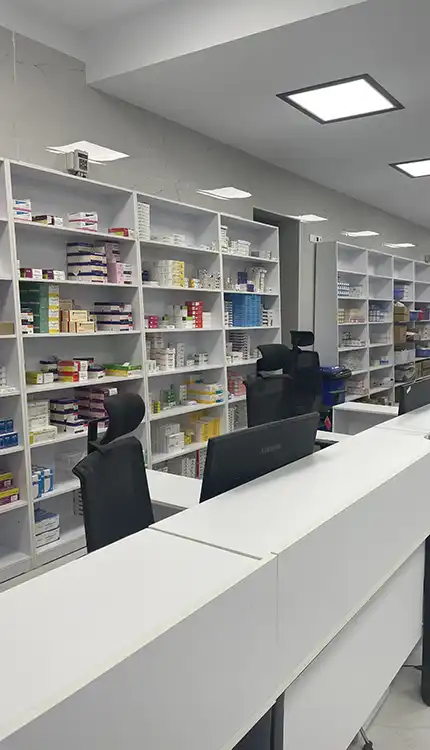
The final result is a bright, organised, and professional pharmacy that ensures smooth movement, clear visibility, and easy access to medications, meeting staff needs and creating a sense of calm and trust for visitors. Completed in 2023, the project reflects precision, style, and a strong understanding of healthcare requirements.
Warm White
Dark Charcoal
Gray
Matte MDF
Waiting area seating
Gloss MDF
After
Before
Engineered for Seamless Performance
At the Helal Ahmar Pharmacy on Sepahbod Gharani Street, the design focused on meeting the precise functional needs of a clinical environment. The upright drug display units were dimensioned according to real pharmaceutical packaging, ensuring easy visibility and quick access. Shelves were reinforced with thick PVC and built with durable, easy to clean surfaces.
Service counters were planned with integrated monitor placement, quick access drawers, and hidden cable routes, keeping work surfaces clean and clutter free. Protective glass panels were installed with concealed fasteners to avoid contamination points.
The MDF partition walls for the staff room were built with hidden joints, creating a seamless, hygienic surface. Administrative desks and the manager’s workstation combined super matt MDF with AGT high gloss panels for durability and controlled light reflection. Desk heights and internal storage were optimised for ergonomics and to reduce unnecessary movement during daily tasks.
Rate this project
Helal Ahmar Pharmacy
Location: Sepahbod Gharani, Tehran
The Story of the Helal Ahmar Pharmacy
The Helal Ahmar Pharmacy project on Sepahbod Gharani Street was founded on a single goal: creating a space that is efficient, organised, and visually appealing, capable of managing continuous visitor flow and the operational demands of a pharmacy. Under Dr Askari’s supervision, the main components were designed and produced, including standing medicine display units, service counters, MDF partition walls for the staff room, and administrative and management desks.
Materials such as matte MDF, AGT high gloss panels, glass, and PVC were selected to balance durability, aesthetics, and hygiene. Although the site remained inactive for two months, this allowed the design details to be refined. Once work began, production finished within one month, followed by a five day installation period during which all elements were precisely placed.
The final result is a bright, organised, and professional pharmacy that ensures smooth movement, clear visibility, and easy access to medications, meeting staff needs and creating a sense of calm and trust for visitors. Completed in 2023, the project reflects precision, style, and a strong understanding of healthcare requirements.
Engineered for Seamless Performance
At the Helal Ahmar Pharmacy on Sepahbod Gharani Street, the design focused on meeting the precise functional needs of a clinical environment. The upright drug display units were dimensioned according to real pharmaceutical packaging, ensuring easy visibility and quick access. Shelves were reinforced with thick PVC and built with durable, easy to clean surfaces.
Service counters were planned with integrated monitor placement, quick access drawers, and hidden cable routes, keeping work surfaces clean and clutter free. Protective glass panels were installed with concealed fasteners to avoid contamination points.
The MDF partition walls for the staff room were built with hidden joints, creating a seamless, hygienic surface. Administrative desks and the manager’s workstation combined super matt MDF with AGT high gloss panels for durability and controlled light reflection. Desk heights and internal storage were optimised for ergonomics and to reduce unnecessary movement during daily tasks.