Residential Project of Mr. Gholizadeh
Location: Elahiyeh, Tehran
The Story of Mr. Gholizadeh’s Residential Project
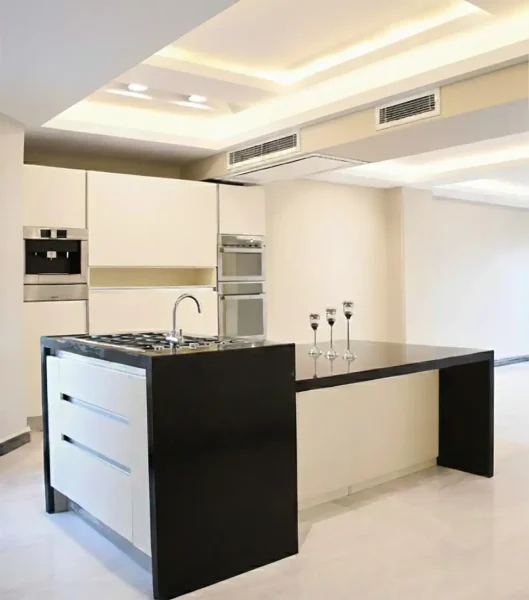
The residential project of Mr. Gholizadeh in Elahiyeh was shaped from the start by precision, refined taste, and a redefinition of essential living spaces. The kitchen, prep kitchen, and bar bedroom were designed to create a calm, cohesive environment at the heart of the home.
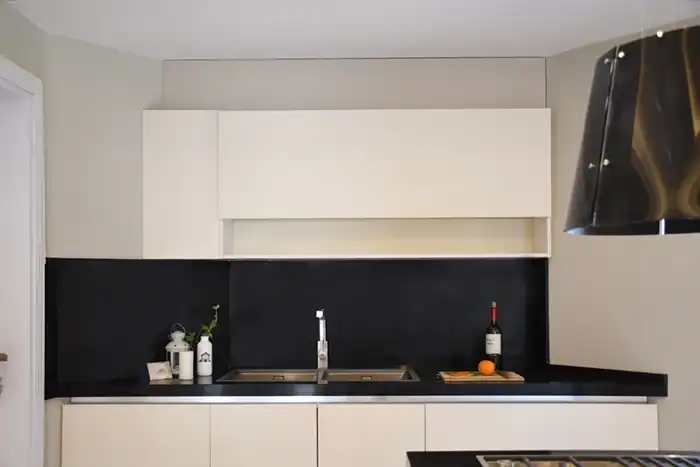
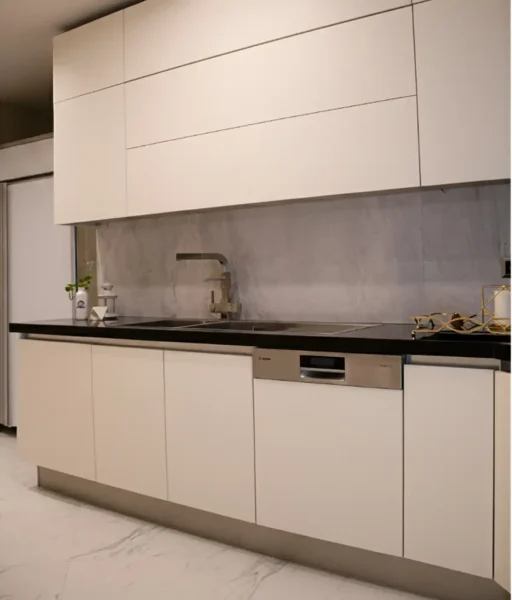
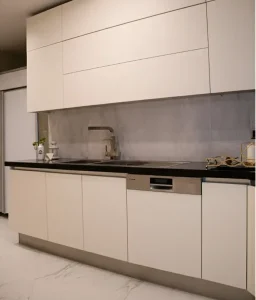
Super matte MDF veneer was chosen as the primary material, giving the space a soft, minimalist character. Every cabinet and joint was crafted with meticulous attention to detail, focusing not only on aesthetics but also on a serene, user centered experience.
A two month pause in site preparation became an opportunity to further refine the design. Once work began, the project progressed efficiently over 17 working days, transforming the concept into reality.
Ultimately, the spaces were shaped into a harmonious blend of light, color, and functionality. The result is a home defined by tranquility, simplicity, and depth setting a new standard for beauty and performance.
Cream
Black
Beige
MDF
Pantry
Kitchen
The Geometry of Calm in a Private Residence
In the residential project for Mr. Gholizadeh in Elahiyeh, quality emerged through choices that may not be immediately visible, yet fundamentally transform the way the space is experienced.
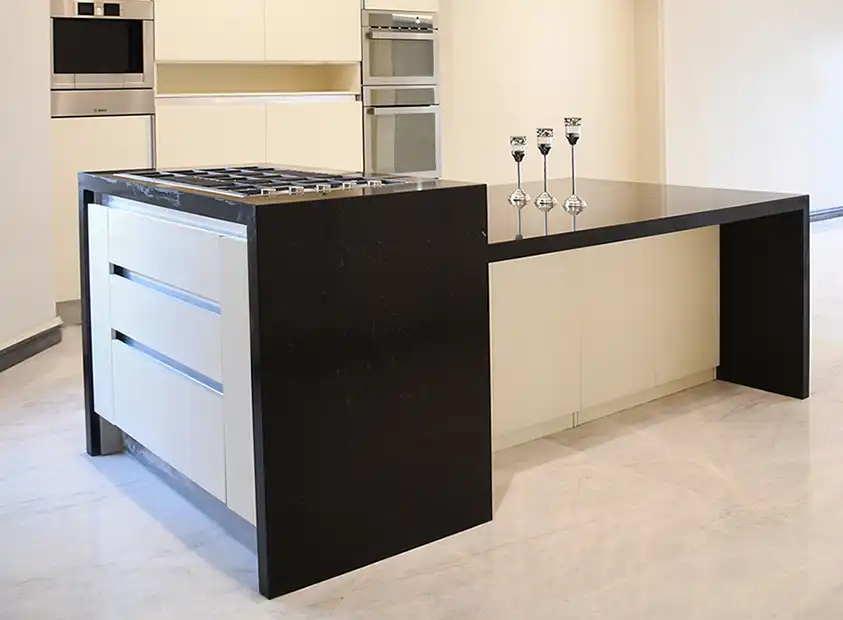
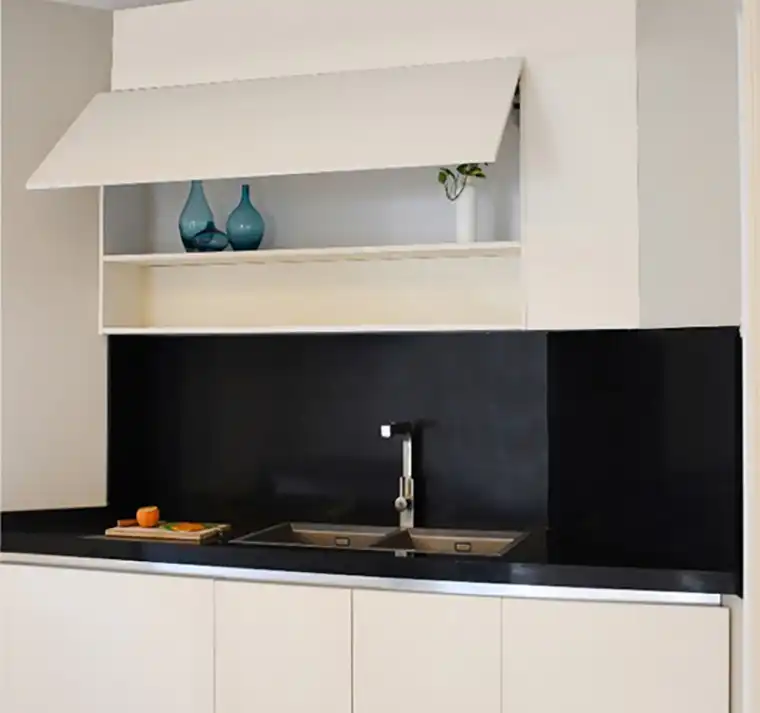
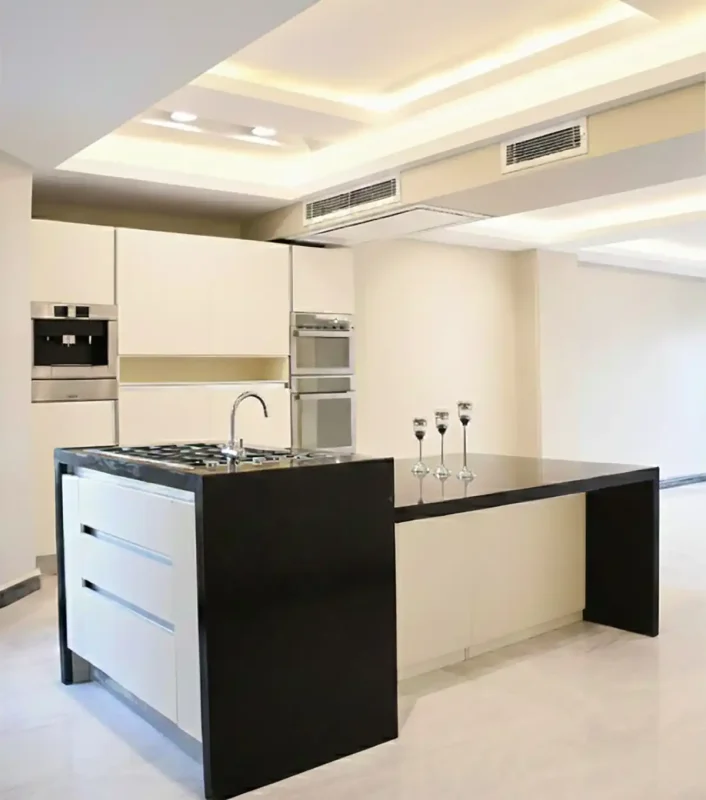
In the kitchen and service kitchen, every line and surface was crafted from super matt MDF a finish whose controlled light reflection and soft texture guide the environment toward a quiet, understated simplicity.
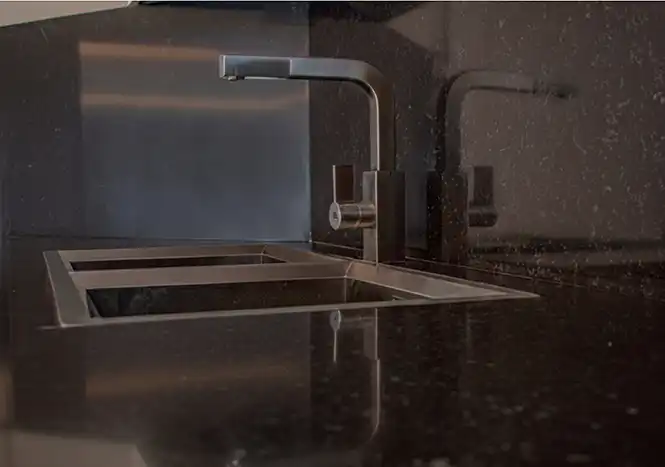
The layout of the cabinetry was designed around real patterns of daily use: from the opening angle of the doors to the calibrated distance between the worktop and counters, every element was positioned to ensure fluid, uninterrupted movement. Silent drawer runners, the materiality of the internal structures, and the placement of the sink and cooktop were all selected to achieve functional harmony.
In the bar bedroom, wall alignment and wardrobe depth were measured with millimeter precision, allowing the room’s visual simplicity to translate into comfort and practicality. Linear and concealed lighting was integrated to keep the room bright and open during the day, while offering a deeper, more enveloping calm at night.
The result is a space where serenity, simplicity, and usability are woven together with natural coherence.
Rate this project
Residential Project of Mr. Gholizadeh
The Story of Mr. Gholizadeh’s Residential Project
The residential project of Mr. Gholizadeh in Elahiyeh was shaped from the start by precision, refined taste, and a redefinition of essential living spaces. The kitchen, prep kitchen, and bar bedroom were designed to create a calm, cohesive environment at the heart of the home.
Super matte MDF veneer was chosen as the primary material, giving the space a soft, minimalist character. Every cabinet and joint was crafted with meticulous attention to detail, focusing not only on aesthetics but also on a serene, user centred experience.
A two month pause in site preparation became an opportunity to further refine the design. Once work began, the project progressed efficiently over 17 working days, transforming the concept into reality.
Ultimately, the spaces were shaped into a harmonious blend of light, colour, and functionality. The result is a home defined by tranquillity, simplicity, and depth setting a new standard for beauty and performance.
The Geometry of Calm in a Private Residence
In the residential project for Mr. Gholizadeh in Elahiyeh, quality emerged through choices that may not be immediately visible, yet fundamentally transform the way the space is experienced.
In the kitchen and service kitchen, every line and surface was crafted from super-matt MDF a finish whose controlled light reflection and soft texture guide the environment toward a quiet, understated simplicity.
The layout of the cabinetry was designed around real patterns of daily use: from the opening angle of the doors to the calibrated distance between the worktop and counters, every element was positioned to ensure fluid, uninterrupted movement. Silent drawer runners, the materiality of the internal structures, and the placement of the sink and cooktop were all selected to achieve functional harmony.
In the bar bedroom, wall alignment and wardrobe depth were measured with millimeter precision, allowing the room’s visual simplicity to translate into comfort and practicality. Linear and concealed lighting was integrated to keep the room bright and open during the day, while offering a deeper, more enveloping calm at night.
The result is a space where serenity, simplicity, and usability are woven together with natural coherence.